Skip to content Opens in a new tab

Triple Bunk Caravans

Most of our triple bunk caravan layouts sleep a family of five, two in the main bed and three in the bunks. You'll find them on the S1, S2, S3, S4, WS1, CS1, HS1 and HS2 in lengths from 18'0 to 23'6.

Models in the range

WS1

From $238,995Excludes delivery and on-road costs
Titanium's flagship model with a Wolf Fabrication nose cone, 24V Victron power system and serious off-grid capability.

18' to 23'6"1,575W solar405L water

CS1

From $199,995Excludes delivery and on-road costs
A full-size composite luxury caravan with a Victron power system, premium touring comfort and family-friendly flexibility.

21'1,125W solar330L water

S4

From $179,995Excludes delivery and on-road costs
Premium off-grid touring with Wolf Fabrication accessories and added comfort.

18' to 23'6"1,125W solar245L water

S3

From $138,995Excludes delivery and on-road costs
A well-rounded touring package with premium power and water capacity.

18' to 23'6"900W solar245L water

S2

From $119,995Excludes delivery and on-road costs
Single axle tourer with Titanium comfort, solar and lithium power.

15' to 18'675W solar170L water

S1

From $115,995Excludes delivery and on-road costs
Titanium's starting point with the essentials for capable touring.

18'8" to 23'6"450W solar170L water

HS2

From $161,995Excludes delivery and on-road costs
A premium narrow-body hybrid with serious off-grid confidence built in.

15'6" to 19'6"1,125W solar330L water

HS1

From $125,995Excludes delivery and on-road costs
Timber-free composite hybrid with essential touring comforts and capability.

15'6" to 19'6"450W solar220L water

Inside Our Caravans

Floor plans

21’6 Queen Island Bunk (216D/T)

21'6 Queen Island Bunk (216D/T) floor plan - Titanium Caravans
Models: S1, S3, S4, WS1
Queen North-South • L Shape

21’6 King Bunk (216KBD/T)

21'6 King Bunk (216KBD/T) floor plan - Titanium Caravans
Models: S1, WS1
King • L Shape

21’6 East West Rear Bunk (216EWRD/T)

21'6 East West Rear Bunk (216EWRD/T) floor plan - Titanium Caravans
Models: S1, S3, S4, WS1
Queen East-West • Straight Lounge

22’6 East-West Quad Bunk (226EWQ)

22'6 East-West Quad Bunk (226EWQ) floor plan - Titanium Caravans
Models: S1, S3, S4, WS1
Queen East-West • Straight Lounge

23’0 King Bed D/T (230KBD/T)

23'0 King Bed D/T (230KBD/T) floor plan - Titanium Caravans
Models: S1, S3, S4, WS1
King • L Shape

23’0 Rear Bunk King Bed (230KBRD/T)

23'0 Rear Bunk King Bed (230KBRD/T) floor plan - Titanium Caravans
Models: S1, S3, S4, WS1
King • Straight Lounge

23’6 Rear Bunk Double Entry (236DED/T)
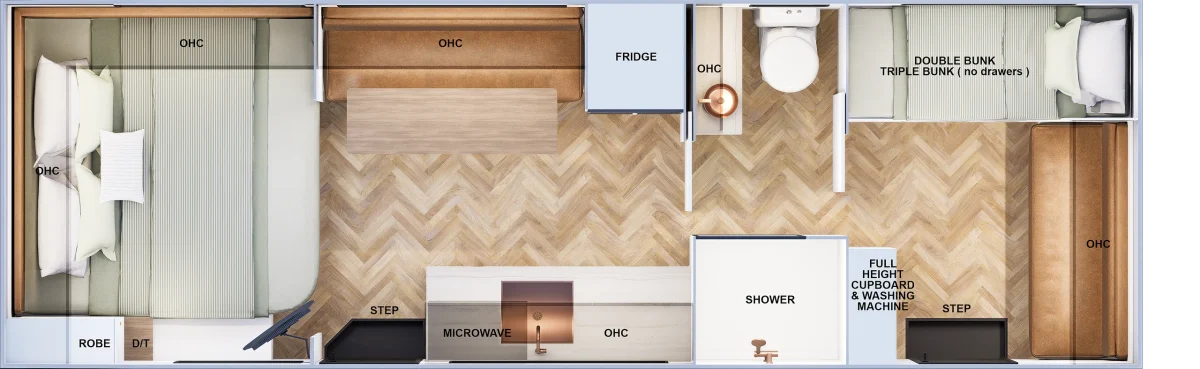
23'6 Rear Bunk Double Entry (236DED/T) floor plan - Titanium Caravans
Models: S1, S3, S4, WS1
King • Straight Lounge

19’6 Queen East-West Bunk (196EWD/T)

19'6 Queen East-West Bunk (196EWD/T) floor plan - Titanium Caravans
Models: S1, S3, S4, WS1
Queen East-West • L Shape

19’6 Hard Top Families Triple Bunk (196HTF3)

19'6 Hard Top Families Triple Bunk (196HTF3) floor plan - Titanium Caravans
Models: HS1, HS2
Queen North-South • Side Club

20’6 King Bunk (206KBD/T)

20'6 King Bunk (206KBD/T) floor plan - Titanium Caravans
Models: S1, S3, S4, WS1
King • L Shape

18’0 Queen East-West Bunk (180EWD/T)

18'0 Queen East-West Bunk (180EWD/T) floor plan - Titanium Caravans
Models: S2, S3, S4, WS1
Queen East-West • Straight Lounge

21′ CS1 Family (210CSD/T)

21' CS1 Family (210CSD/T) floor plan - Titanium Caravans
Models: CS1
King • Side Club
See more floor plans
View All Floor Plans

Bunks, laundry and storage

Each bunk in our triple bunk caravan layouts on the S1, S2, S3, S4 and WS1 has its own Sirocco fan. Every one of those layouts has a washing machine and a full width tunnel boot that’s lined with marine carpet. Most also have a second robe at the back of the van.

The WS1 adds a front nose cone that comes in three storage configurations. On the CS1 there’s an aluminium storage box on the A-frame.

Layouts, beds and lengths

The S1, S3, S4 and WS1 share most of these layouts, from the 19’6 Queen East-West Bunk (196EWD/T) up to 23’6. The shortest, the 18’0 Queen East-West Bunk (180EWD/T), is the only one on the S2 and also comes on the S3, S4 and WS1.

You can have a queen east-west bed from 18’0, a queen island bed in the 21’6 Queen Island Bunk (216D/T), or a king bed from 20’6. You get an L-shaped lounge in the 196EWD/T, 206KBD/T, 216D/T, 216KBD/T and 230KBD/T and a straight lounge in the other S Series layouts. The 22’6 East-West Quad Bunk (226EWQ) has two bunk sets that can each be a double or a triple. If you want a second entry door at the bunk end of the van, that’s the 23’6 Rear Bunk Double Entry (236DED/T). On the CS1, the 21′ CS1 Family (210CSD/T) has an east-west bed and a side club lounge.

Inside, these floor plans are 2,260mm wide apart from the 196HTF3 at 2,100mm. Outside, they run from 8,306mm on the 180EWD/T to 10,133mm for the WS1’s 236DED/T.

Power, water and chassis by model

  • S1: 120Ah lithium, 450W of solar, 170L of water
  • S2: 200Ah lithium, 675W of solar, 170L of water
  • S3: 900W of solar, 245L of water
  • S4: 600Ah lithium, 1,125W of solar, 245L of water
  • WS1: three 24V 230Ah lithium batteries, 1,575W of solar, over 400L of water
  • CS1: 600Ah lithium, 1,125W of solar, 330L of water
  • HS1: 200Ah lithium, 450W of solar, 220L of water
  • HS2: up to 600Ah lithium, 1,125W of solar, 330L of water

With five people showering and washing up, water usually runs out before power does. The S2, S3, S4 and WS1 carry an 85L greywater tank. Hot water comes from a gas and electric system on the S1 to S4 and from an Eberspacher diesel heater and hot water combo on the WS1, CS1, HS1 and HS2. The S3, S4, WS1 and CS1 are part of our off-grid caravans range.

The S2 runs on a single axle and the S1, S3, S4, WS1 and CS1 on two. The S2, S3, S4, WS1 and CS1 stop on Deemax ventilated disc brakes and the S1, HS1 and HS2 on 12-inch drum brakes.

Off-road capability refers to suitability for unsealed and corrugated roads. Use in extreme or technical 4WD conditions may fall outside the intended design. Refer to the Warranty Booklet for details of suitable use.

Built the Titanium way

Off-Grid Ready

Solar panels, batteries and water tanks as standard inclusions, so you can enjoy life off the grid with the comforts of home.

Aluminium Frame

Inspired by automotive and aviation, our Henrob-riveted aluminium frames are built to outlast traditional caravan construction methods. They resist rot, moisture, termites and cracking.

Interlocking Furniture

With up to 650 interlocking joins, our precise tongue-in-groove furniture is built for rigidity and stability on the move.

Australian Made & Owned

Proudly Australian made and owned. We source premium componentry and support local manufacturing.

In-House Trades

Our qualified in-house electricians and plumbers are dedicated to producing quality caravans.

Warranty & Service Network

An 8 year structural, 3 year manufacturer warranty as standard for caravans collected from 1 January 2027, backed by a nationwide caravan service network.

Support You Can Count On

Our dedicated customer service team is with you from first enquiry to handover, and well beyond.

Rugged Build & Looks

Purpose-built for Australian conditions, and turns heads at every campsite.

One-Piece Fibreglass Composite Panel Roof

The one-piece fibreglass composite roof typically insulates better than a framed roof, because the insulation covers the full panel rather than leaving the gaps you get around frame members.

What the Titanium Family has to say

Frequently asked questions

How many people can sleep in a triple bunk caravan?

A layout with one triple bunk set is a 5 berth caravan: two people share the main bed and three more sleep in the bunks. Families of four can order the same layout with a double bunk. Larger families can look at the quad bunk layouts and the TS1 toy hauler in our family caravans.

What's the difference between a double and a triple bunk?

A triple bunk fits a third bed into the same space as our double bunk. You pick either one when you order, in every layout with D/T in its code and in both bunk sets of the 226EWQ. Only the double bunk comes with drawers underneath. On the HS1 and HS2 the triple bunk comes in its own layout, the 196HTF3.

Can you get a 3 bunk caravan with an ensuite?

Yes, every bunk bed caravan we build has a shower and toilet on board. In our triple bunk layouts on the S1, S2, S3, S4 and WS1 that's a Thetford ceramic bowl toilet and a fibreglass shower with a mirrored door. The CS1 has a full ensuite with a Separett Tiny compost toilet, the same toilet as the HS1 and HS2. In the 216EWRD/T, 226EWQ, 230KBRD/T and 236DED/T the shower and toilet sit either side of the aisle.

Is there a triple bunk hybrid caravan?

Yes, the 19'6 Hard Top Families Triple Bunk (196HTF3) on our HS1 and HS2 hybrid caravans sleeps five, two in the queen bed and three in the bunks. It's 8,404mm long, against 8,306mm for our shortest triple bunk layout, the 18'0 Queen East-West Bunk (180EWD/T) on the single axle S2.

Can a 3 bunk caravan go off-road?

Yes, all eight models with triple bunk layouts are fitted for unsealed and corrugated roads and run on 16-inch Hub-Centric Method Race Wheels. The S1, S2 and S3 have coil suspension while the S4, WS1, CS1, HS1 and HS2 have Cruisemaster BCS airbag suspension. The S1 to S4 and WS1 are all part of our off-road caravans range.

What is a rear bunk caravan?

It's a layout with the bunk set running across the back wall of the van. In our triple bunk layouts that's the 21'6 East West Rear Bunk (216EWRD/T) with a queen east-west bed and the 23'0 Rear Bunk King Bed (230KBRD/T) with a king. The 23'6 Rear Bunk Double Entry (236DED/T) has its bunk set in the back corner.
Request a quote

Speak to our team

Tell us which model interests you and we'll be in touch.