
DESIGNED FOR VERSATILITY AND FUNCTIONALITY.

The Titanium HS2 Hybrid Caravan combines smart design with adaptable configurations, available in both single-axle and dual-axle setups, and the choice of a hard-top or pop-top roof.
A Line-X coated chassis forms a solid foundation, complemented by 16” 703 hub-centric Method Race Wheels and Maxxis RAZR tyres. With 3 x 110L poly water tanks, a Victron Micro-Touch battery management system, 3 x 200Ah lithium batteries*, and 1,125W of solar, the HS2 offers impressive off-grid capability in a compact form.
Its construction features fibreglass composite sandwich panel walls and a seamless 29mm one-piece roof for strength and thermal efficiency. At the rear, the HS2 rear bar houses 2 jerry can holders, a firewood box, spare wheel, and sullage storage, thoughtful details for extended travel.
Specifications
Chassis
- Line-X coated chassis
- Single or dual axle (size specific)
- 6” chassis
- Cruisemaster DO35V3 coupling with integrated handbrake
- Aluminium pull-out step
- 8” adjustable jockey wheel
- Drop-down stabiliser legs
- 2 x rear recovery points
- 16” 703 Hub-Centric Method Race Wheels
- 285/75R16 LT Maxxis RAZR AT811 tyres
- Cruisemaster ATX BCS wireless app-controlled airbag suspension
- 12” electric drum brakes
- Stone deflector
- Jack and wheel brace
- Poly honeycomb one piece light weight flooring
Plumbing
- 3 x 110L poly rotomoulded water tank designed by Titanium
- 43L greywater tank
- Water level gauge
- 2 x 12V water pumps
- Water tap on A-frame
- Mains pressure inlet
- 2 x gas bayonets
- 2 x 4.5kg gas bottle
- Eberspacher DH9 Diesel Heater / Hot Water Service Combo
- Modern matte black tapware throughout including 3-way filtered flick mixer (Excludes 15’ layouts)
- Separett Tiny compost toilet
- Fibreglass/alloy combo shower (layout dependent)*
- Full ensuite (layout dependent)*
- External shower
Appliances
- Dometic FreshJet FJZ 7 Plus air conditioner
- Compressor fridge (size differs between layouts)
- Portable induction unit
- Dust Reduction System
- 12V slimline rangehood (hard-top only)
- Microwave (layout dependent)*
- 27” HD smart LED TV
- Fusion Bluetooth audio system
Electrical
- Victron Micro Touch Plus battery management system
- 600Ah of lithium power (layout dependent)*
- 3000VA 120A A/C Victron inverter/charger
- 5 x 225W solar panels, configuration depends on roof design
- 50A DC2DC
- Cerbo GX touch screen electrical and water tank monitor
- Dual 30A MPPT solar controllers
- 12 pin trailer plug
- 50A Grey Anderson plug – vehicle charge
- 50A Red Anderson plug – portable solar charge
- 50A Blue Anderson plug – 12V output power
- Reverse camera
- 3 x anti-dazzle exterior lights
- Full-length awning strip light
- LED lights in external storage compartments
- TV antenna
- LED strip lighting throughout
- LED lighting throughout
- LED reading lights throughout
- USB & USB-C throughout
- 240V power outlets throughout
- YARE 12V 120W USB-C (100W) & USB-A (20W) chargers to dinette
- 2 x black Sirocco fans
- Smoke detector
- 2 x internal speakers
Internal
- Fire extinguisher
- Pillow top mattress
- Aluminium frame carcass furniture
- Full height upholstered bed head
- Slimline soft close drawer runner system
- Drawers under bunk beds (double bunks only)
- Removable/adjustable table leg
- Modern benchtops
- Ceramic vanity basin (layout dependent)*
- Stainless steel kitchen sink
External
- Fibreglass composite sandwich panel walls with reinforcement
- One piece fibreglass composite roof panel 29mm with reinforcement
- Wolf Fabrication TB68 Super Toolbox
- Exclusive Titanium Hybrid rear bar with spare wheel carrier, wood box, dual jerry can holders & slide-out drawer
- Slide-out kitchen with built-in storage drawers to suit portable induction
- External pantry
- External 95L dual zone fridge
- Fiamma awning
- Aussie Traveller flat profile windows
- Triple compression locking entry door with security screen
- 12V shower hatch with fan (hard-top only)
- Premium HS2 aluminium trim kit
- Titanium signature look
*Layout dependent, please refer to your sales quotation for details. Model specifications are subject to change, please refer back to your sales quotation. Please note: Some items in these images may be upgrades and not included as standard.
Off-road capability refers to suitability for unsealed and corrugated roads. Use in extreme or technical 4WD conditions may fall outside the intended design. Refer to the Warranty Booklet for details of suitable use.
Gallery


Floor Plans
19’6 Hard Top Families (196HTF)

19’6 Hard Top Families Triple Bunk (196HTF3)

19’6 Hard Top Couples Full Ensuite (196HTCFE)
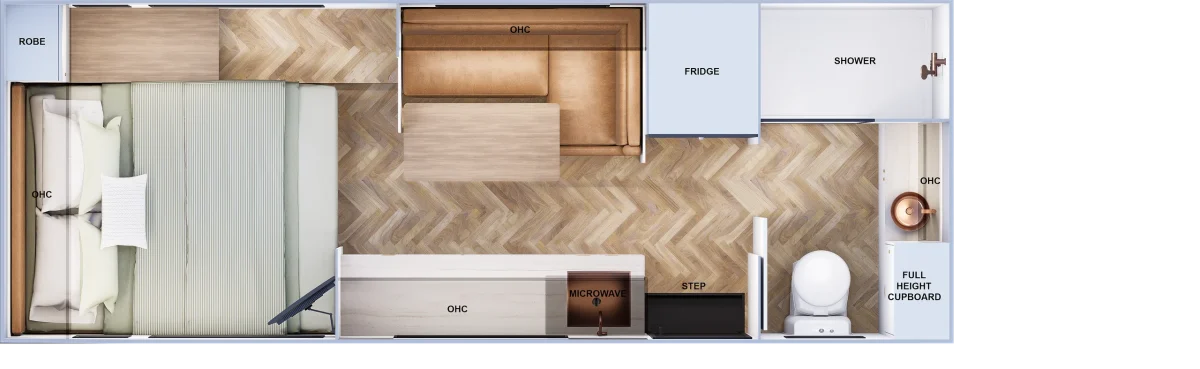
17’6 Hard Top Couples (176HTC)

17’6 Pop Top Couples (176PTC)

17’6 Pop Top Families (176PTF)

18’6 Hard Top Couples Full Ensuite (186HTCFE)

15’6 Hard Top Families (156HTF)

15’6 Pop Top Couples (156PTC)

15’6 Hard Top Couples (156HTC)

15’6 Pop Top Families (156PTF)
