
ADVENTURE READY LUXURY.


Thoughtfully designed for true adventurers, the S4 boasts aggressive looks, superb build quality and houses the luxury and essential components you need to feel confident and comfortable when travelling.
The S4 combines a 6-inch A-frame with 4×4 galvanised chassis, Cruisemaster’s BCS self-levelling airbag suspension with Deemax disc brakes, with our interlocking Henrob Self-Piercing Riveted aluminium frame and one-piece roof system.
Staying off-grid is a breeze, with 245 litres of water in our Australian-made poly tanks, Enerdrive’s BMS, 600Ah of lithium, 1,125W of solar, 3,000W/100A ICA inverter/charger with 40A DC2DC+, you’re equipped with enough power and solar for extended off-grid adventures.
Specifications
Chassis
- Hot dipped galvanised chassis
- Tandem axle only
- Flat floor chassis
- Extended A-frame for maximum storage
- Cruisemaster DO45 Plus coupling with integrated handbrake and 4.5t safety chains (from 21’ onwards)
- Aluminium double pull-out step
- 8” adjustable jockey wheel
- Drop-down stabiliser legs
- 2 x rear recovery points
- 16” 703 Hub-Centric Method Race Wheels
- 265/75R16 LT Maxxis RAZR AT811 tyres
- Cruisemaster ATX Airbag BCS Self-Levelling Suspension up to 4,500kg
- Deemax callipers and 2-piece ventilated disc brakes
- Stone deflector
- Jack and wheel brace
- Poly honeycomb insulated light weight flooring
Plumbing
- 85L poly rotomoulded water tank designed by Titanium
- 160L poly rotomoulded water tank designed by Titanium
- 85L greywater tank
- Greywater bypass
- Water level gauge
- 12V water pump
- Quick fill water inlet manifolds
- Water tap on A-frame
- Mains pressure inlet
- 2 x gas bayonets
- 2 x 9kg gas bottles
- Gas and electric hot water service
- Modern matte black tapware throughout including 3-Way filtered flick mixer
- Thetford ceramic bowl toilet
- Fibreglass shower
- External shower
Appliances
- Dometic FreshJet FJZ 7 Plus air conditioner
- Dometic 216L compressor fridge
- 3 x gas and 1 x electric cooktop with fan forced oven
- TDR dust reduction
- 12V slimline rangehood
- Flatbed microwave
- Washing machine
- 27” HD smart LED TV
- Fusion Bluetooth audio system
Electrical
- Enerdrive eSYS-iCA-SI-02 battery management system (behind fridge)
- 2 x 300Ah Enerdrive B-TEC Ultra lithium batteries
- 3000W/100A ICA Enerdrive Inverter/Charger
- 5 x 225W solar panels, configuration depends on roof design
- 40A DC2DC+ charger
- Simarine Battery and Water Monitoring System
- Dual 40A MPPT solar controller
- 12 pin trailer plug
- 50A Grey Anderson plug – vehicle charge
- 50A Red Anderson plug – portable solar charge
- 50A Blue Anderson plug – 12V output power
- Dual lens reverse camera
- Front & rear Stedi work lights
- Anti-dazzle annex lights
- LED external lighting
- LED strip light in tunnel boot
- External LED grab handle
- TV antenna
- Starlink Mini ready
- LED downlights throughout
- LED reading lights throughout
- LED strip lighting throughout
- LED sink light
- USB & USB-C throughout
- 240V power outlets throughout
- YARE 12V 120W USB-C (100W) & USB-A (20W) chargers to dinette
- Sirocco fans throughout**
- Smoke detector
- 2 x internal speakers
- 1 x external speaker
Internal
- Black internal grab handle at entry
- Fire extinguisher
- King Chiropedic premium mattress***
- Pillow top mattress
- 3-Way interlocking CNC cabinetry throughout
- Full height upholstered bed head with pockets
- Channel stitching on upholstery
- Slimline soft close drawer runner system
- Drawers under bunk beds (double bunks only)
- Mirrored medicine cabinet (layout dependent)*
- Mirrored shower door
- Telescopic table leg (layout dependent)*
- Modern benchtops
- Acrylic splashback
- Ceramic vanity basin
- Black granite kitchen sink
- Towel hooks
External
- Interlocking aluminium Henrob riveted wall frames
- One piece fibreglass composite roof panel 35mm
- Wolf Fabrication TB68 Super Toolbox with large two-way drawer, dividers & Weber slide
- Wolf Fabrication premium trim kit with spoiler and light bar
- Exclusive Titanium rear bar with spare wheel carrier, wood box, dual jerry can holders & slide-out drawer
- Exclusive Titanium slide-out kitchen with induction cooktop
- External entertainment hatch
- Fold-down picnic table
- Largest awning to fit
- Offside sail track
- Largest full block out flat blind double glazed tinted windows
- Triple compression locking entry door with security screen
- Large full width tunnel boot lined with marine carpet
- Coast to Coast access doors
- PIR Insulation
- 700mm x 500mm roof hatch
- 12V shower hatch with fan
- Premium Titanium embossed badge
- Premium S4 vinyl decals
- Textured external flat plate
- Titanium signature look
*Layout dependent, please refer to your sales quotation for details. **Includes two fans in the main bedroom, plus one per bunk bed where applicable. ***Available only on layouts that include a king-size bed as standard. Model specifications are subject to change, please refer back to your sales quotation. Please note: Some items in these images may be upgrades and not included as standard.
Off-road capability refers to suitability for unsealed and corrugated roads. Use in extreme or technical 4WD conditions may fall outside the intended design. Refer to the Warranty Booklet for details of suitable use.
Gallery


Floor Plans
21’0 Front Door (210FD)


21’6 Queen Island Bunk (216D/T)


21’6 East West Rear Bunk (216EWRD/T)

22’0 Rear Club Lounge (220RCL)

22’6 Club Lounge Ensuite (226CL)

22’6 King Bed Club Lounge (226KBCL)

22’6 East-West Quad Bunk (226EWQ)

23’0 Rear Club Lounge (230RCL)


23’0 Rear Bunk King Bed (230KBRD/T)

23’6 Rear Bunk Double Entry (236DED/T)
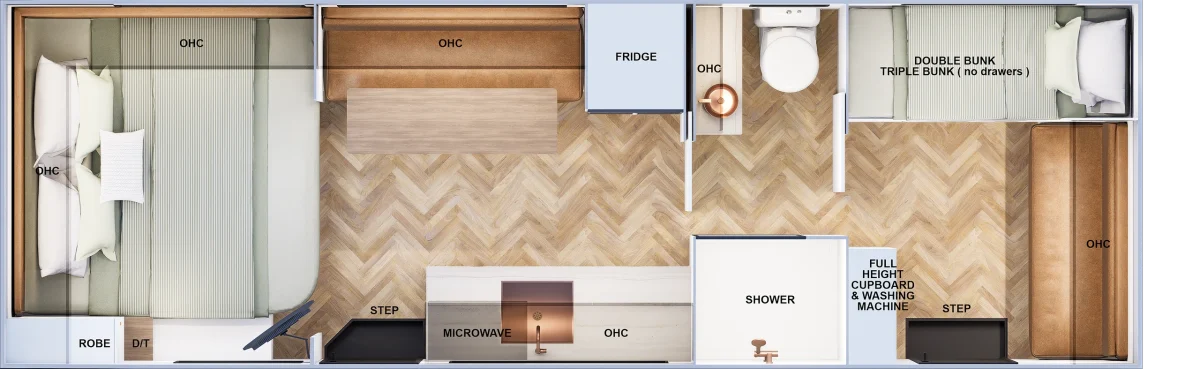
23’6 Rear Club Lounge (236RCL)
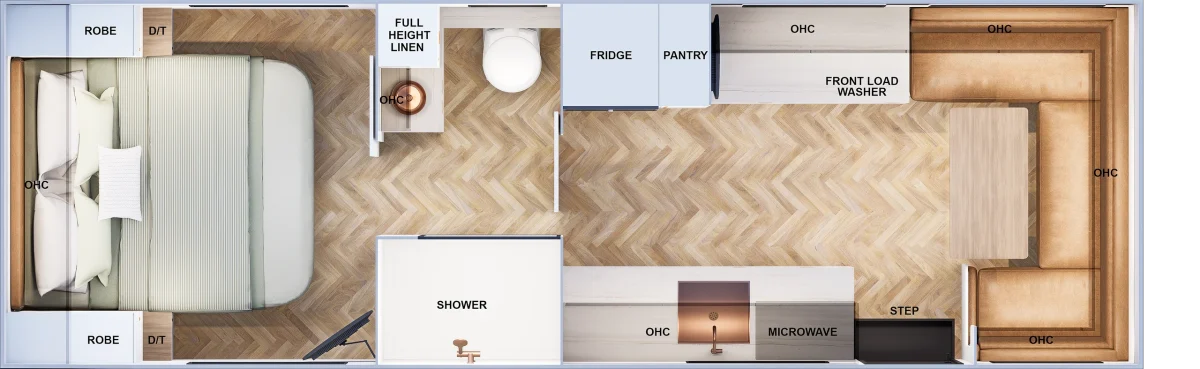
23’6 Double Entry Office (236DEO)

23’6 King Rear Quad Bunk (236KBRQ)


19’6 Queen East-West Bunk (196EWD/T)

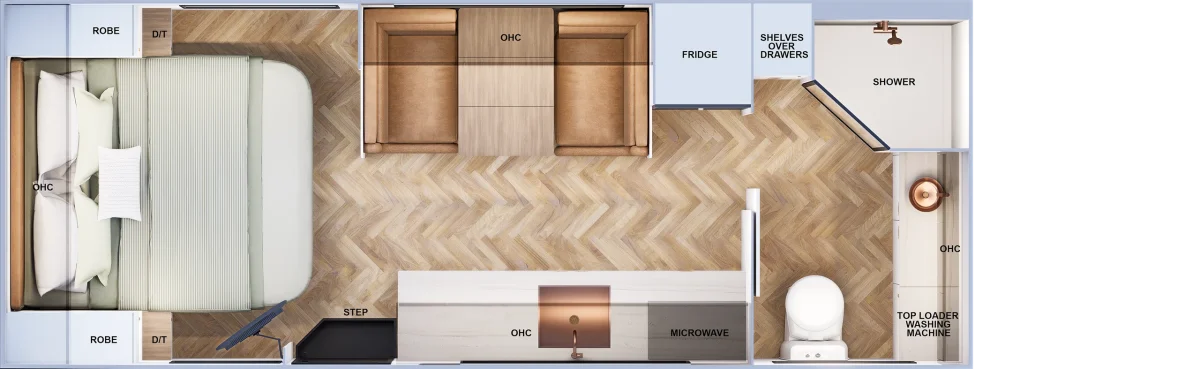
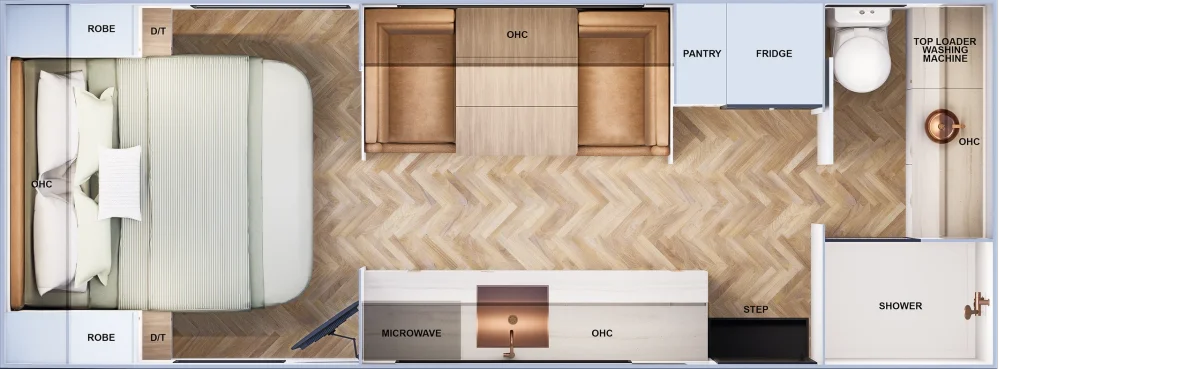
20’6 Rear Door Club Lounge (206RDCL)

20’6 Front Door Club Lounge (206FDCL)


18’0 East West Front Door (180EWFD)

18’0 Queen East-West Bunk (180EWD/T)


